Serving St. Charles and St. Louis
Our Builder Services
One crew from the first takeoff to the final walk.
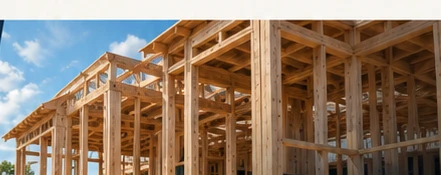 Illustrative photo
Our Builder Services
Plans & Takeoffs
Send plans and a fixture schedule and we do the takeoff: fixture counts, pipe runs, water heater and gas sizing, and a number you can put in your budget. [Bid back within # business days.]
- Fixture counts and material takeoff from your drawings
- Water heater and gas load sizing
- Value-engineering suggestions before you commit
- A bid you can hand to your client
Underground
Drain, waste, and vent under the slab, set to the plans and inspected before the pour. We coordinate with the excavator and the concrete crew so the pour never waits on us.
- DWV layout under the slab
- Pressure test and inspection before the pour
- Coordination with excavation and concrete
Rough-In
Supply and DWV through the framing, ready for inspection and drywall. Tub and shower valves set, boxes for the ice maker and washer, and everything labeled for trim.
- PEX or copper supply
- DWV and venting to code
- Tub, shower, and valve set
- Rough inspection with the county
Gas Runs
Gas piping to ranges, fireplaces, water heaters, generators, and outdoor kitchens, sized for the load and pressure tested for inspection.
- Black iron and CSST runs
- Load sizing and manifold layout
- Pressure test and inspection
- Appliance hookups at trim
Trim & Fixture Set
Fixtures, water heater, and appliance hookups, then the final inspection and a walkthrough with your super.
- Fixture and faucet set
- Water heater and softener install
- Appliance hookups
- Final inspection and punch list
Ready to Get Started?